From Concept to Creation: The Architect’s Guide to Modelmaking
In architectural practice, models serve as the vital link between the conceptual and the physical, translating the architect’s fleeting ideas into tangible forms. They are the essential medium through which design thoughts are grounded in reality, offering a first glimpse into the built environment that they will eventually inhabit.
This guide delves into the diverse materials and methodologies that have shaped the practice of modelmaking, providing a rich resource for both the novice student and the seasoned professional. It is a celebration of the model not merely as a reflective tool but as an active participant in the design process, a dynamic entity that evolves alongside the architect’s own journey of discovery.
With each page, readers are invited to refine their craft, expand their knowledge, and harness the full potential of modelmaking in the articulation of architectural ideas.
The role of models in architectural design
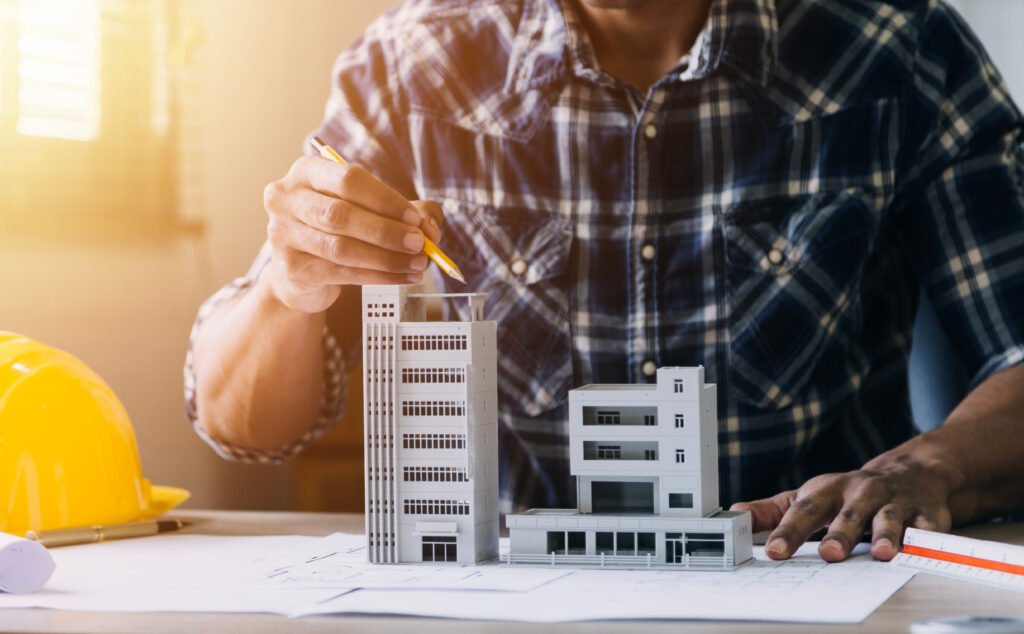
Models serve as a fundamental medium for the expression and development of design ideas. They provide a three-dimensional canvas that allows architects to explore and present concepts with immediacy, communicating the essence of materiality, form, scale, and color in a manner that is both accessible and engaging.
The crafting of a model is a precise endeavor, with careful attention given to selecting the appropriate scale to suit the project’s environment, be it urban, natural, or detailed conceptualization. This physical manifestation of architectural concepts plays a crucial role at every stage of the design process, transforming an initial idea into a refined reality, and providing a solid form to what starts as a transient concept.
Models are not just static displays; they are dynamic tools that provoke understanding and facilitate a deeper engagement with the spatial and material qualities of a design.
Brief history and evolution of modelmaking
The history of modelmaking in architecture is both rich and varied, reflecting the evolution of design and construction techniques over the centuries. From the early descriptive and evaluative models of the sixteenth century to the full-scale prefabrications of the eighteenth century, models have long been a cornerstone in the visualization and realization of architectural concepts.
The mid-eighteenth century saw an educational shift, with models becoming integral to the technical training of students and tradesmen, marking the beginning of their widespread use as a pedagogical tool. This practice was further revolutionized in the twentieth century by visionaries like Walter Gropius and the Bauhaus movement, who championed the use of physical models for their ability to rapidly iterate and refine architectural ideas.
Today, the legacy of these pioneers continues as modelmaking remains an indispensable part of the architectural process, bridging the gap between abstract ideas and concrete structures.
Understanding Materials and Tools
The selection and adept handling of materials and tools are the bedrock of architectural modelmaking. Each material, from the malleable contours of clay to the firm resilience of wood, carries distinct properties that can articulate different aspects of a design.
Tools, ranging from the precision of a scalpel to the broad strokes of a saw, extend the modelmaker’s capability to shape these materials into a coherent form.
Overview of modelmaking materials
Here is an overview of the most commonly utilized materials in modelmaking:
- Paper and Cardboard: These are foundational materials, valued for their versatility and ease of manipulation. They are often used in the early stages of design to quickly bring ideas into the physical realm.
- Wood: A traditional material that offers a sense of solidity and can be finely crafted for detailed models.
- Styrofoam, Acrylic, and Plastics: These materials are chosen for their ability to be precisely shaped and for their smooth finish, which is particularly useful in creating sleek, modern designs.
- Resin, Clay, and Cast Materials: Ideal for exploring forms and volumes, these materials can be molded with great accuracy to create complex shapes.
- Metalwork: Metals like steel are used for their structural qualities and durability, often in models that require a higher level of detail and mechanical strength.
Tools and machines essential for modelmaking
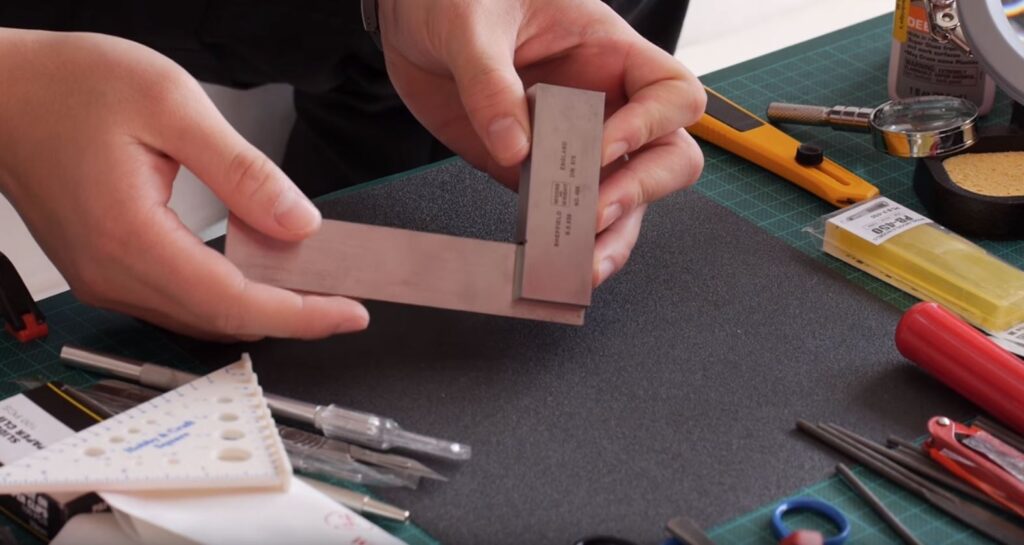
The craft of modelmaking is supported by an array of tools and machines, each serving a specific purpose in the creation of architectural models. Here is a concise list of essential items:
- Cutting Mat: A surface for safely cutting materials.
- Knives and Scalpels: For precise cuts in various materials.
- Tweezers: To manipulate small parts with precision.
- Pliers: For gripping and bending materials.
- Scissors: For cutting paper and thin card.
- Files: To finish edges and corners on different materials.
- Hand Plane: For shaping and smoothing wood.
- Hot-wire Cutter: For slicing through polystyrene foam.
- Table Saw and Band Saw: For cutting larger pieces of material.
- Drill and Drill Stand: For creating accurate holes.
- Milling Machine: To work on the surface of wood.
- Sanding Machine: For even and quick sanding of components.
These tools are the foundation of a modelmaker’s workshop, enabling the transformation of raw materials into detailed architectural models.
Setting up the workshop environment
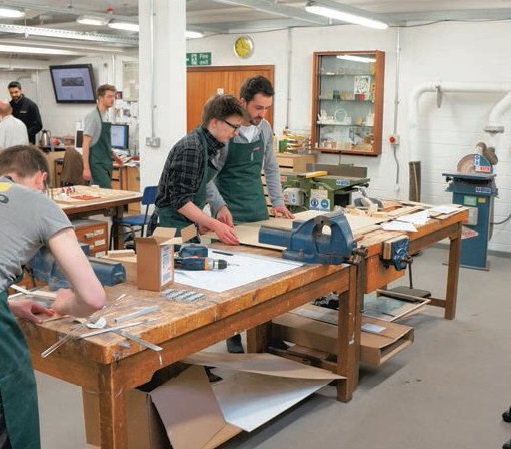
Crafting an effective modelmaking workshop is about more than just space. It’s also about creating an environment that fosters precision, safety, and creativity. A typical workshop is equipped with benches and a variety of tools for handling and working materials, each with its designated place for efficiency and ease of access.
Safety is paramount, with clear protocols for the use of goggles, face masks, and other protective gear.
Training and supervision are essential, ensuring that all who enter the workshop can do so with confidence in their ability to create without compromising their wellfare. This careful orchestration of space and practice is what transforms a simple room into a crucible of architectural innovation
Types of Architectural Models
Architectural models are more than mere representations; they are a vital part of the design process, offering insights and understanding that transcend the limitations of two-dimensional drawings. This section, unfolds the spectrum of model types used in architecture, from conceptual sketches in three dimensions to detailed presentation models that communicate the final vision.
Exploring different model types: from concept to presentation models
Architectural modelmaking encompasses a wide range of model types, each serving a distinct purpose in the design and presentation process. Here’s a brief exploration of these varied model forms:
- Concept Models: These are often abstract, focusing on the fundamental ideas of a project. They are instrumental during the initial stages of design, helping to crystallize and communicate the core concepts.
- Site/City Models: These provide context, showing how a design interacts with its surroundings, highlighting relationships with the landscape or urban fabric.
- Block/Massing Models: Used to study the form and scale of a project, these models abstract the design to its basic geometry and volume.
- Design Development Models: These models are more detailed, exploring the evolution of the design, and are often used in critiques and reviews.
- Presentation/Exhibition Models: The most detailed, these models are used to communicate the final design to clients, the public, or for display purposes. They often require a high level of craftsmanship and are the culmination of the design process.
Case studies highlighting various model applications
Architectural models are not just static representations; they are dynamic tools that can drive the design process forward. Through various case studies, the multifaceted applications of models are illuminated:
- Spatial Models as Design Generators: The China Wood Sculpture Museum by MAD Architects exemplifies how models can shape the design narrative, with its form developed through spatial models that challenge the conventional, blending the building with its environment.
- Models for Exhibition: The Park Hill redevelopment by Hawkins Brown, showcased at the Venice Biennale, demonstrates how models can captivate public interest and convey complex architectural ideas within an exhibition setting.
- Design Development through Models: Coop Himmelb(l)au’s SEG Apartment Tower models illustrate the evolution of design, emphasizing passive energy performance and the articulation of form.
- Structural Models in Design Process: The redevelopment of Kings Cross Station involved structural models that were integral to the design process, reflecting a deep collaboration between architects and modelmakers.
- Process Models: OMA’s use of process models, as seen in Rem Koolhaas’s work, underscores their role in exploring design possibilities and fostering innovation.
The Modelmaking Process
The modelmaking process in architecture is a journey from conceptual sketches to tangible structures. Here are a few meticulous steps and finishing techniques that elevate a simple model to a professional standard. This process is not merely about assembly, but it is an act of craftsmanship, where attention to detail and precision are paramount in bringing an architectural vision to life.
Step-by-step guide to creating a basic architectural model
Creating a basic architectural model involves a series of steps that transform initial concepts into a physical form. Here’s a guide to the foundational process:
- Step 1: Define the Purpose: Clearly articulate the model’s objective, whether it’s to explore spatial relationships, test structural solutions, or present to clients. This clarity informs all subsequent choices, from scale to materiality.
- Step 2: Select Materials: Opt for materials that not only suit the model’s scale and level of detail but also mimic the intended final materials of the construction. The material choice should reflect the design’s texture, color, and structural properties.
- Step 3: Scale the Model: Determine the model’s scale, which should align with the detail level you aim to achieve. Common architectural scales such as 1:200 for larger schemes or 1:50 for detailed work guide the translation of measurements from design to model.
- Step 4: Cut and Assemble: Utilize scaled drawings to cut materials accurately. Assembly involves precise alignment and secure bonding, often using adhesives suitable for the chosen materials. The structural integrity of the model is paramount at this stage.
- Step 5: Add Details: Detailing includes the addition of elements such as doors, windows, and other defining features. Techniques like etching, scoring, or applying finer materials are employed to represent these details at scale.
- Step 6: Apply Finishes: Finishing techniques such as painting, texturing, or other surface treatments are applied to convey the design’s materiality. This step requires a delicate balance between aesthetic representation and technical accuracy.
- Step 7: Review and Adjust: The final step involves a thorough review of the model for accuracy and completeness. Adjustments are made as necessary, often requiring a return to previous steps for refinement, ensuring the model meets its intended purpose and accurately represents the architectural vision
Finishing techniques for a professional look
To give architectural models a professional finish, the following techniques are essential:
- Painting: Test paint on scraps before applying to ensure even coverage and the right hue.
- Texturing: Employ materials like sandpaper or MDF dust to create desired surface effects.
- Metal Detailing: Use fine metals for intricate details, requiring precision and skill.
- Glazing: Apply acrylic or resin to mimic glass, carefully considering scale and application technique.
- Contrast: Set models on contrasting bases to enhance form and materiality.
These steps, when performed with attention to detail, ensure the model not only represents the design but also stands out with a professional aesthetic.
Digital Fabrication in Modelmaking
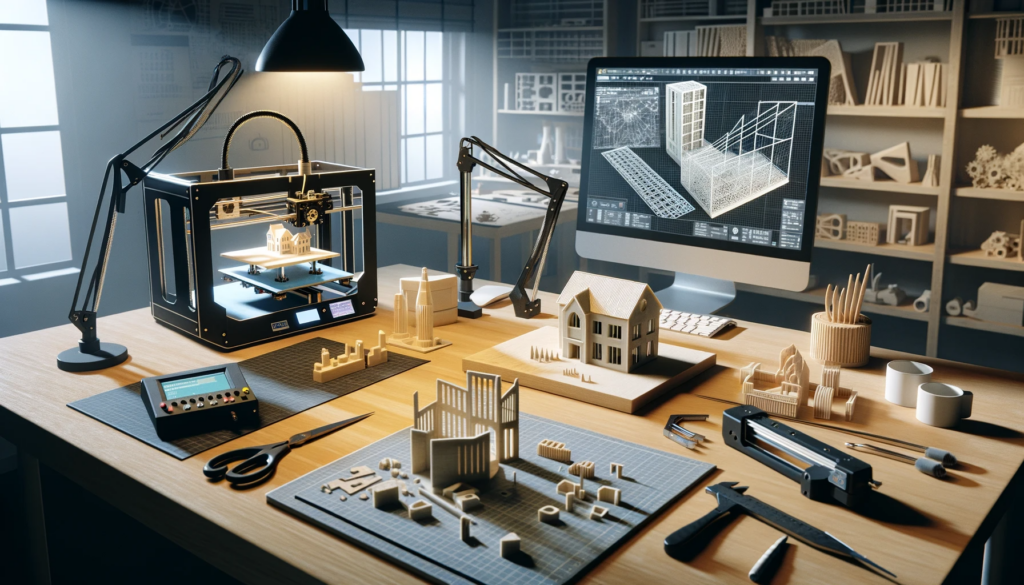
Digital fabrication has revolutionized the realm of architectural modelmaking, merging the precision of technology with the tangibility of physical forms. This transition from traditional handcrafting to digital techniques marks a pivotal shift in the modelmaking narrative, one that enhances the architect’s toolkit with limitless possibilities for innovation and expression.
Incorporating CNC milling and 3D printing in modelmaking
These digital fabrication techniques allow for the precise and rapid production of components, bringing complex geometries and intricate designs to life with an efficiency unattainable by traditional methods.
CNC milling excels in producing larger scale work and detailed prototypes from a variety of materials, including metals and dense foams. Meanwhile, 3D printing shines in crafting highly detailed small objects, often used when traditional hand skills might fall short. Both processes require a solid foundation in digital modeling to ensure accuracy and to fully exploit their potential, marking a transformative era in architectural modelmaking.
Transition from traditional to digital techniques
Digital methods have introduced a new language of design, enabling the creation of forms that were once impossible or prohibitively expensive to produce by hand. This evolution reflects a broader trend in architecture towards embracing technology, not only for efficiency but also for the expanded creative potential it offers.
As digital and traditional techniques increasingly intersect, they enrich the modelmaking process, offering architects and students alike a more comprehensive toolkit for exploration and expression. This synergy of old and new encapsulates the dynamic and ever-evolving nature of architectural design and modelmaking.
Models as Design Tools
Architectural models serve as more than mere presentations of design; they are vital tools in the creative process, offering tangible insights into spatial relationships, materiality, and the interplay of light and shadow. Through this exploration, we gain a deeper appreciation for models as instrumental in the iterative journey of design, providing a bridge between abstract ideas and concrete solutions.
Evaluative and explorative roles of models in the design process
In the design process, models are indispensable for both evaluation and exploration. They serve as a conduit between conceptual ideas and physical reality, allowing architects to test and refine their designs.
Evaluative models are typically used in the later stages of design, providing qualitative data that enhance understanding through their use, relying on external information and actions.
Explorative models are employed during the early stages of design development, helping to refine judgments, make decisions, and convey information. They are instrumental in trying out and testing different ideas, often appearing unfinished as they function as three-dimensional sketches to help develop the design.
Both types of models are crucial in the iterative design process, allowing for a tangible exploration of form, space, and materiality that can lead to innovative solutions.
Case study: Exploring light and shadow in modelmaking
The case study of light and shadow in modelmaking is exemplified by the work of Steven Holl, whose architecture often celebrates the delicate balance between illumination and form.
For instance, the Herning Centre of the Arts in Denmark, a project that merges landscape with architecture, utilizes simple orthogonal gallery spaces beneath a curved roof that invites natural light. The design process involved a sectional model to explore the interplay of daylight within these spaces, further enhanced by digital manipulation to add scale figures.
Such models are not only tools for visualizing light effects but also serve as critical instruments for understanding how light shapes the experience of space and form within architectural design.
Conclusion
In architectural design, modelmaking is not just a phase but a fundamental expression of the architect’s vision. The journey from concept to creation is both meticulous and creative, a dialogue between the mind’s eye and the hands’ work.
As we close this exploration, we reflect on the model as a powerful tool—a physical narrative that captures the essence of architectural thought. It is a testament to the architect’s craft, a bridge between the abstract and the concrete, and a beacon that guides the design from its inception to its realization.
In this guide, we have not only provided a compendium of techniques and materials but also celebrated the model’s role in the architectural process—a role that is as enduring as the structures they prefigure.

Comments (5)
Lucid Themes
November 3, 2021 at 6:23 pm
Lorem ipsum dolor sit amet, consectetur adipiscing elit. Donec tempus tortor et facilisis lobortis. Donec auctor aliquam libero nec ullamcorper. In hac habitasse platea dictumst. Nullam nec eros scelerisque, auctor mauris at, vehicula mauris. Sed ac mollis magna, in tempus eros. Duis et nibh in sapien finibus posuere at ut libero.
Lucid Themes
November 3, 2021 at 6:24 pm
Lorem ipsum dolor sit amet, consectetur adipiscing elit. Donec tempus tortor et facilisis lobortis. Donec auctor aliquam libero nec ullamcorper. In hac habitasse platea dictumst. Nullam nec eros scelerisque, auctor mauris at, vehicula mauris. Sed ac mollis magna, in tempus eros. Duis et nibh in sapien finibus posuere at ut libero.
Lucid Themes
November 3, 2021 at 6:24 pm
Lorem ipsum dolor sit amet, consectetur adipiscing elit. Donec tempus tortor et facilisis lobortis. Donec auctor aliquam libero nec ullamcorper. In hac habitasse platea dictumst. Nullam nec eros scelerisque, auctor mauris at, vehicula mauris. Sed ac mollis magna, in tempus eros. Duis et nibh in sapien finibus posuere at ut libero.
Lucid Themes
November 3, 2021 at 6:26 pm
Lorem ipsum dolor sit amet, consectetur adipiscing elit. Donec tempus tortor et facilisis lobortis. Donec auctor aliquam libero nec ullamcorper. In hac habitasse platea dictumst. Nullam nec eros scelerisque, auctor mauris at, vehicula mauris. Sed ac mollis magna, in tempus eros. Duis et nibh in sapien finibus posuere at ut libero.
Lucid Themes
November 3, 2021 at 6:26 pm
Lorem ipsum dolor sit amet, consectetur adipiscing elit. Donec tempus tortor et facilisis lobortis. Donec auctor aliquam libero nec ullamcorper. In hac habitasse platea dictumst. Nullam nec eros scelerisque, auctor mauris at, vehicula mauris. Sed ac mollis magna, in tempus eros. Duis et nibh in sapien finibus posuere at ut liber.